Description
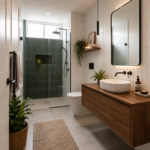
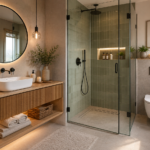
Bathroom Design Details:
Room Dimension: 8×10 feet
Style: Scandinavian Boho
Wall Feature:
- Soft blush-mauve accent wall adds warmth and personality.
- Two floating wooden shelves provide stylish storage and display space.
- Shelves are decorated with woven baskets, plants, towels and minimal décor.
Shower Area:
- Spacious frameless glass walk-in shower.
- Clean white subway-style wall tiles create a bright and airy appearance.
- Skylight above the shower brings in abundant natural light.
- Compact wooden shower stool adds functionality and warmth.
Vanity Area:
- Natural wooden vanity with open shelving and storage drawers.
- White vessel basin paired with a simple chrome faucet.
- Round wooden-framed mirror creates a soft decorative focal point.
- Window-side greenery adds a fresh natural touch.
Flooring:
- Warm light-oak flooring creates a cozy Scandinavian feel.
- Neutral woven runner adds texture and comfort.
Special Features:
- Large window and skylight maximize natural daylight.
- Woven baskets and natural materials enhance the boho character.
- Indoor plants add freshness and a spa-like atmosphere.
- Soft neutral and earthy tones keep the bathroom calm and welcoming.
Ideal For: Modern homes, apartment bathrooms, master bathrooms, Scandinavian interiors and relaxing spa-inspired spaces.
8×10 feet
Why Choose Us
Frequently asked questions
An interior designer helps transform your ideas into a functional, beautiful, and comfortable living space. At Perfect Interiors 09, we understand your lifestyle, preferences, and budget to create customized interiors that reflect your personality. From planning and design to material selection, execution, and final installation, our team manages every detail, ensuring a hassle-free experience and premium-quality results.
Perfect Interiors 09 is committed to delivering stylish, functional, and affordable interiors tailored to your needs. Our experienced designers work closely with you to understand your vision and create personalized solutions using premium materials and modern design techniques. We focus on quality craftsmanship, timely project completion, transparent pricing, and complete customer satisfaction.
We provide complete interior design and execution services for residential and commercial spaces, including:
- Modular Kitchen Design
- Living Room Interiors
- Bedroom Interiors
- Wardrobes & Storage Solutions
- TV Unit Design
- False Ceiling
- Wall Paneling & Wallpaper
- Painting Services
- Electrical & Lighting Work
- Plumbing Services
- Flooring & Tiling
- Office & Commercial Interiors
- Home Renovation & Remodeling
- Custom Furniture Design
From concept to completion, we handle every aspect of your interior project under one roof.
The cost depends on several factors, including:
- Property size
- Design requirements
- Material selection
- Furniture customization
- Scope of work
At Perfect Interiors 09, we offer customized quotations based on your requirements and budget. Our goal is to provide high-quality interiors at competitive prices with complete transparency and no hidden charges.
Contact us today for a free consultation and personalized quotation.
Project timelines vary depending on the size and complexity of the work.
Typical completion timelines:
- Modular Kitchen: 15–25 Days
- Single Room Interior: 20–35 Days
- Complete Home Interior: 45–90 Days
- Renovation Projects: Based on project scope
We maintain regular communication throughout the project and strive to deliver every project on time without compromising quality.
At Perfect Interiors 09, we design homes that are modern, elegant, and timeless. Some of the most popular interior styles include:
- Modern Contemporary
- Minimalist Design
- Scandinavian Style
- Luxury Modern Interiors
- Industrial Style
- Classic Contemporary
- Traditional Indian Design
- Bohemian Style
- Japandi Style
- Smart Space-Saving Interiors
Our designers help you choose the perfect style based on your lifestyle, space, and budget, creating interiors that remain beautiful for years to come.