Description

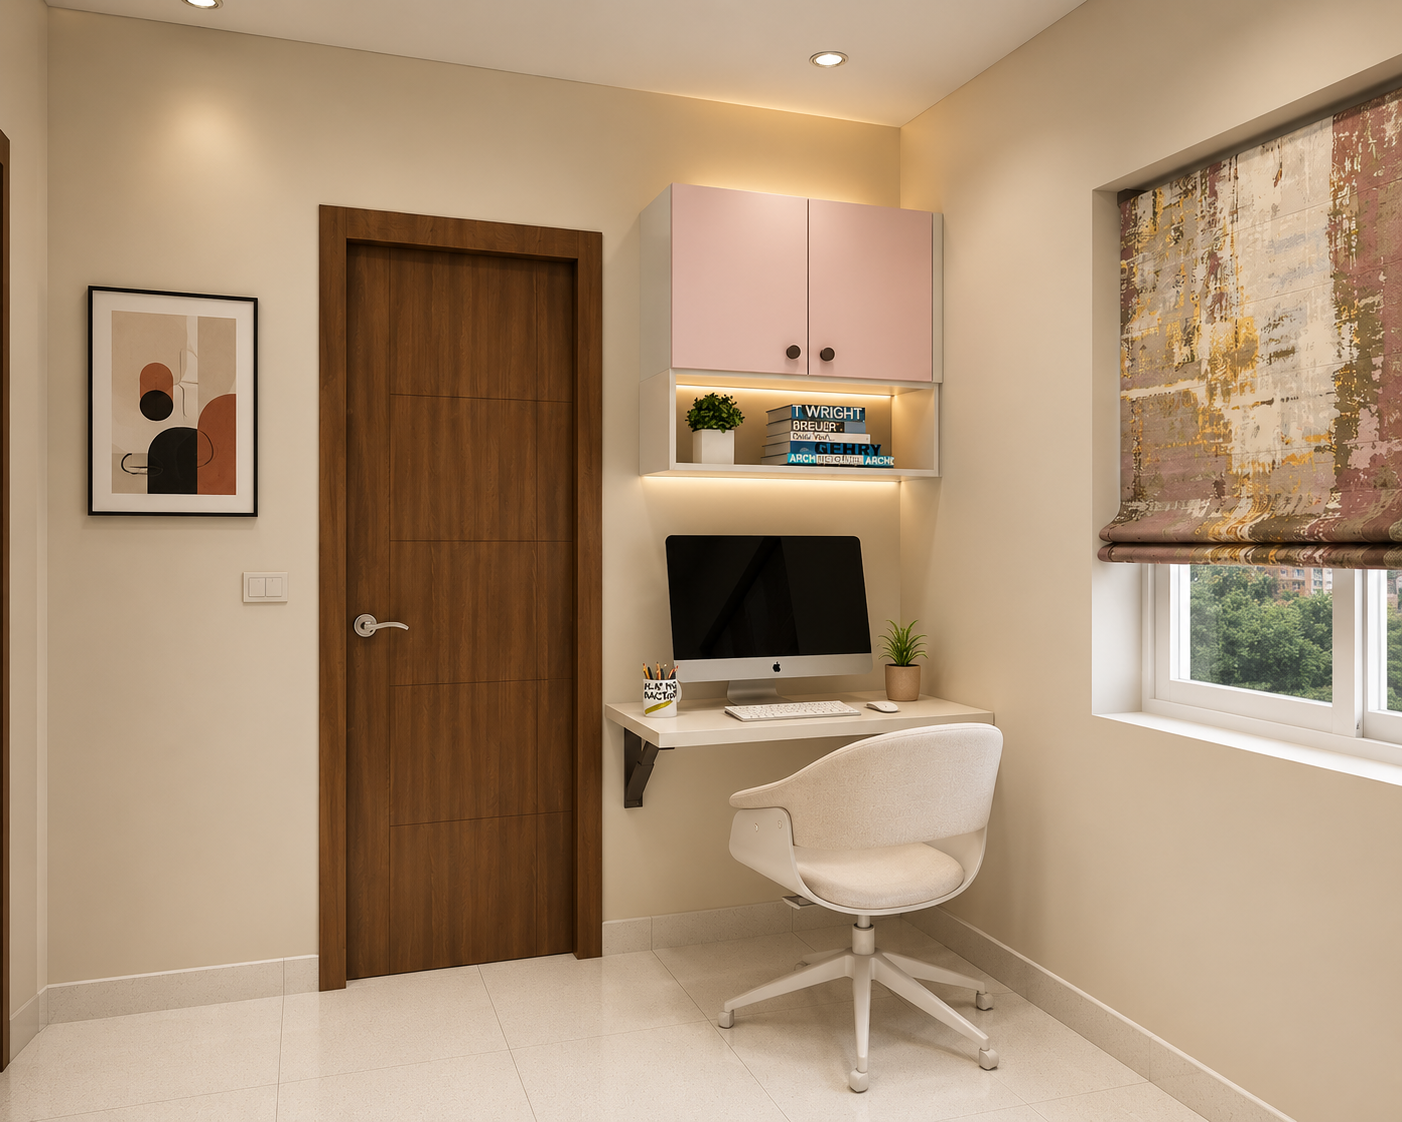
Home Office Design Specifications:
  • Design Aesthetic: Minimal
  • Room Dimensions: 9 x 10 feet
  • Color Palette: Frosty White and Rose Granium
  • Shutter Finish: Laminate in a matte finish
Furniture Highlights:
  • The standout furniture piece is a beautiful, compact built-in workstation thoughtfully tucked into the wall, featuring a crisp white desktop surface with ample space for a monitor, keyboard, and mouse.
  • A modern white swivel chair featuring a smoothly rounded back and soft upholstery is comfortably positioned at the desk, providing excellent support for daily use.
  • The nearby door and sleek wall-mounted shelving perfectly frame the work area, ensuring the layout remains exceptionally clean, focused, and visually balanced.
Storage Highlights:
  • Storage is seamlessly integrated directly above and around the desk to perfectly maintain the room’s minimalist aesthetic.
  • A set of pale upper cabinets featuring two doors and small round knobs gracefully spans the wall above the workstation, keeping frequently used items elegantly concealed.
  • An open shelf niche thoughtfully holds small decor and books, while a lower cubby ledge provides highly practical additional surface space for small accessories.
  • The meticulously organized base area ensures a completely tidy workflow, brilliantly eliminating clutter around the seating zone.
Distinctive Features:
  • A striking wall artwork panel beautifully placed on the right near the window adds a wonderful touch of color and texture to the otherwise minimal palette.
  • Crisp window blinds allow soft, natural daylight to gently filter in, effortlessly creating a bright, uplifting work atmosphere.
  • A clever recessed wall nook and the clean, symmetrical placement of the cabinets, monitor, and shelving ensure the entire corner feels like a highly intentional, custom-built home office zone rather than just an afterthought.
Why Choose Us

Lifetime warranty

2000+ Designs

Quality Checks

100+ Different Cities

10K+ Happy clients

Frequently asked questions

Why do I need an interior designer?

An interior designer helps transform your ideas into a functional, beautiful, and comfortable living space. At Perfect Interiors 09, we understand your lifestyle, preferences, and budget to create customized interiors that reflect your personality. From planning and design to material selection, execution, and final installation, our team manages every detail, ensuring a hassle-free experience and premium-quality results.

Why choose Perfect Interiors 09 for your home interior design?

Perfect Interiors 09 is committed to delivering stylish, functional, and affordable interiors tailored to your needs. Our experienced designers work closely with you to understand your vision and create personalized solutions using premium materials and modern design techniques. We focus on quality craftsmanship, timely project completion, transparent pricing, and complete customer satisfaction.

What services does Perfect Interiors 09 offer?

We provide complete interior design and execution services for residential and commercial spaces, including:

  • Modular Kitchen Design
  • Living Room Interiors
  • Bedroom Interiors
  • Wardrobes & Storage Solutions
  • TV Unit Design
  • False Ceiling
  • Wall Paneling & Wallpaper
  • Painting Services
  • Electrical & Lighting Work
  • Plumbing Services
  • Flooring & Tiling
  • Office & Commercial Interiors
  • Home Renovation & Remodeling
  • Custom Furniture Design

From concept to completion, we handle every aspect of your interior project under one roof.

How much do home interiors cost?

The cost depends on several factors, including:

  • Property size
  • Design requirements
  • Material selection
  • Furniture customization
  • Scope of work

At Perfect Interiors 09, we offer customized quotations based on your requirements and budget. Our goal is to provide high-quality interiors at competitive prices with complete transparency and no hidden charges.

Contact us today for a free consultation and personalized quotation.

How long does an interior project take?

Project timelines vary depending on the size and complexity of the work.

Typical completion timelines:

  • Modular Kitchen: 15–25 Days
  • Single Room Interior: 20–35 Days
  • Complete Home Interior: 45–90 Days
  • Renovation Projects: Based on project scope

We maintain regular communication throughout the project and strive to deliver every project on time without compromising quality.

What are the latest interior design trends?

At Perfect Interiors 09, we design homes that are modern, elegant, and timeless. Some of the most popular interior styles include:

  1. Modern Contemporary
  2. Minimalist Design
  3. Scandinavian Style
  4. Luxury Modern Interiors
  5. Industrial Style
  6. Classic Contemporary
  7. Traditional Indian Design
  8. Bohemian Style
  9. Japandi Style
  10. Smart Space-Saving Interiors

Our designers help you choose the perfect style based on your lifestyle, space, and budget, creating interiors that remain beautiful for years to come.